
Precision-Driven Automotive Tooling Quality Control & Validation
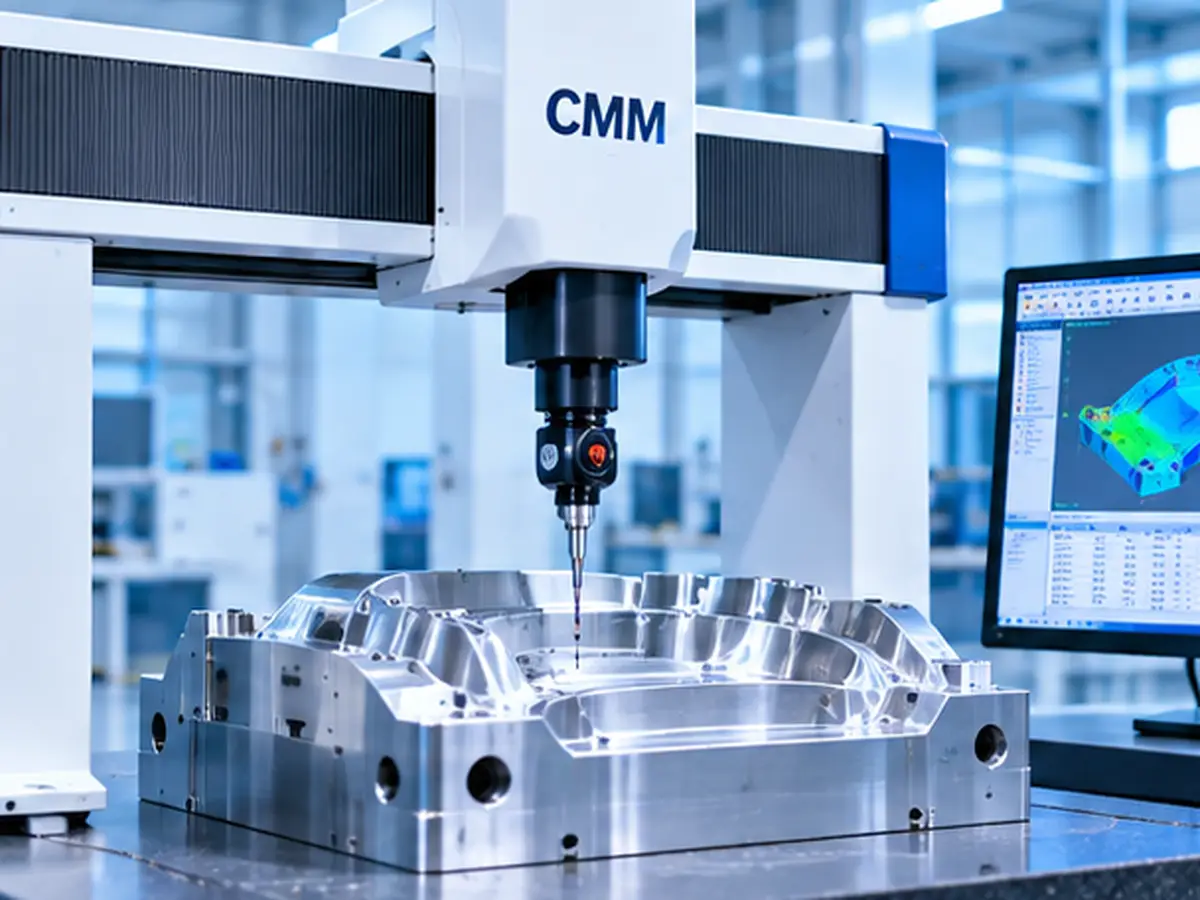
Anchored by our large-envelope CMM center (2000×1500×1000mm), 300T spotting presses, and dynamic functional testing benches, Ningbo Mude Molding delivers micron-level dimensional accuracy and 100% pre-shipment functional validation for high-demand automotive components.
≤0.002mm
CMM Repeatability
≥98%
T0/T1 Trial Pass Rate
IATF 16949
Automotive Standard QA
First-Trial Sampling Acceptance ≥98%
Ningbo Mude Molding Technology Co., Ltd eliminates re-tooling bottlenecks across high-tolerance precision injection molds by pairing rigorous Moldflow rheology simulation with 300T spot-die checks and micron-level CMM qualification before steel ever ships.
Systematic Engineering Controls Driving Deterministic T1 Mold Trials
Unexpected mold rework inflates program costs and threatens OEM vehicle launch milestones. At Mude Molding, our closed-loop quality gateway links upfront predictive analysis directly to synchronized metrology and in-press validation.
Advanced DFM & Warpage Rheology Mapping
Virtual mold filling, volumetric shrinkage forecasting, and thermal gradient simulations eliminate knit lines, air traps, and sink marks prior to core-steel roughing.
In-Process CMM & 300T Die-Spotting Fitment
Electrodes and hardened inserts undergo on-machine probing alongside large-envelope CMM surface scanning, ensuring ≥85% red-lead parting face seal under 300T spotting tonnage.
Scientific Molding & Parameter Window Lock-In
On-site trials on 1420T multi-shot and 1800T press platforms dial in dynamic cavity pressure, gate freeze times, and cooling circuits to deliver a robust production window.

Complete First Article Inspection Report (FAIR), laser surface scans, and Cpk/Ppk process capability documentation provided with initial trial shots.
Validation Benchmark: Conventional Toolmaking vs. Mude Molding
Transparent technical criteria built to safeguard global program schedules and mass-production ramp-up.
| Validation Metric | Standard Tooling Supplier | Mude Molding Engineering Protocol |
|---|---|---|
| T1 Dimensional Buy-Off Rate | 70% – 85% with rework notes | ≥98% Approved against 3D CAD |
| Typical Trial Rounds to Series Production | 3 to 5 modification loops | 1 to 2 trials maximum |
| Parting Line Seal Verification | Manual bench spotting without tonnage | 300T Press spot check (≥85% contact area) |
| Pre-Shipment Circuit & Core Testing | Static visual check only | 1.0 MPa pressure hold & 500-cycle dry run |
| Delivery Schedule Deviation Risk | Elevated (15–30 day delay exposure) | Guaranteed on-time export readiness |
Quality Metrics by the Numbers
Ningbo Mude Molding Technology Co., Ltd. enforces strict automotive-grade verification protocols across every phase of mold building. Backed by dedicated CMM metrology, ERP-tracked production, and IATF 16949-aligned standards, our quality benchmarks guarantee micron-level precision and dependable tool performance.
Maximum Inspection Stroke
Accommodates complete dimensional verification for instrument panels, bumper fascias, lighting lenses, and large structural molds.
Critical Cavity Datum Control
Strict datum alignment across high-speed CNC milling, slow-wire EDM, and precision core inserts ensures flawless parting lines.
Pre-Shipment Functional Testing
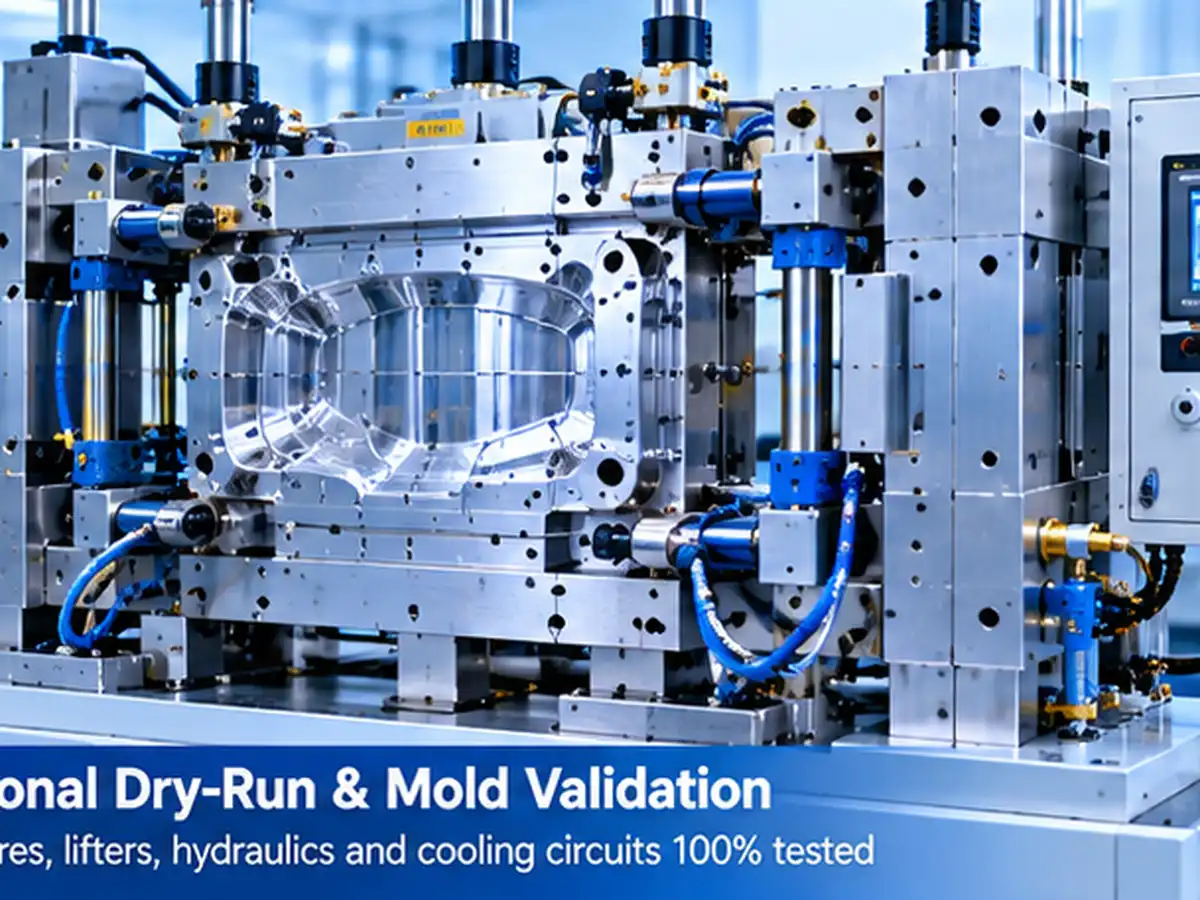
Every production tool undergoes cooling circuit pressure holding, hydraulic core actuation, and continuous dry-cycle cycling.
Tier-1 Program Approvals
Field-tested engineering delivery satisfying OEM technical standards for Volkswagen, Mercedes-Benz, BMW, NIO, and Li Auto.
Multistage Quality Gate System
Mude Molding integrates systematic quality gates at each tooling phase to isolate non-conformances long before customer delivery.
Incoming Material Verification (IQC)
Steel batch spectrometer chemical verification, ultrasonic flaw detection on forgings, core hardness testing, and hot runner compliance audits.
First Article Inspection (FAI) & Mold Spotting
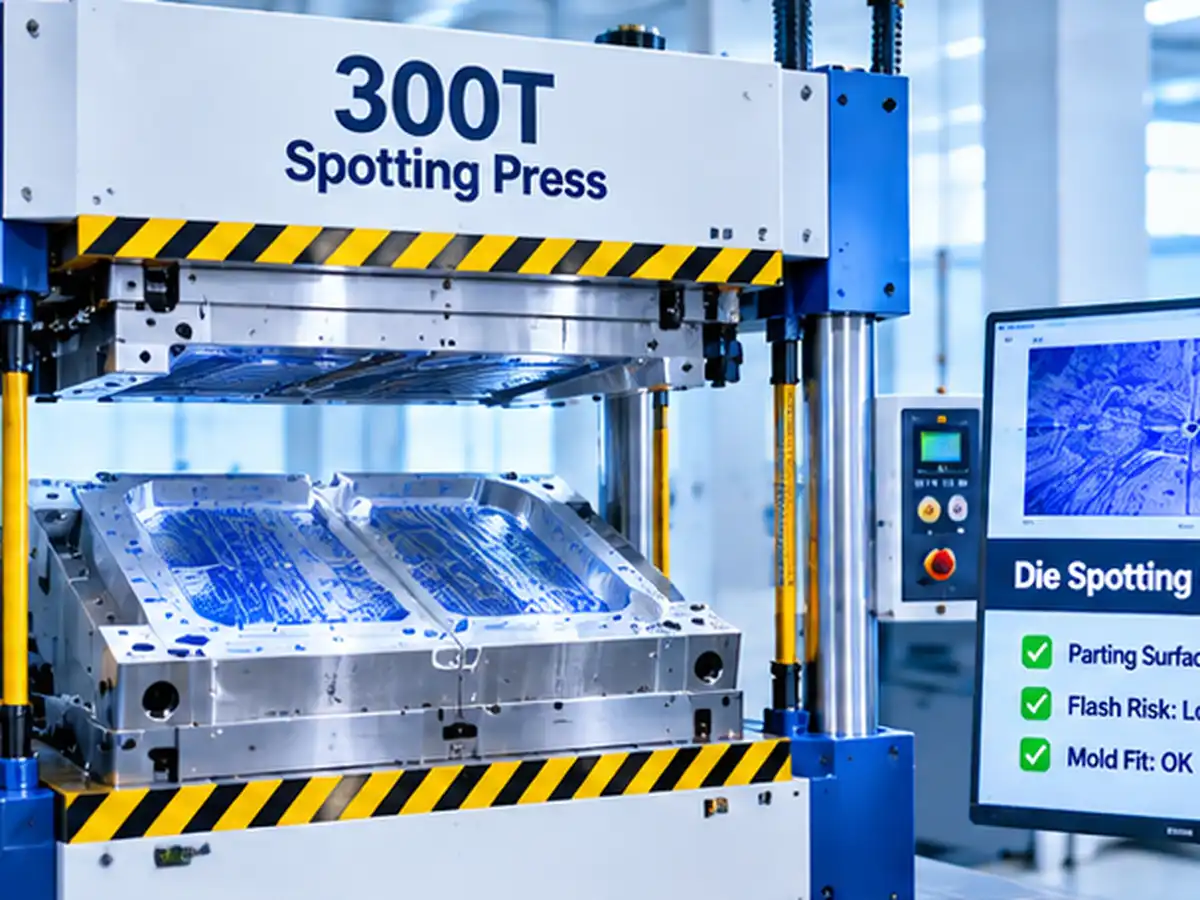
300T spotting press blue-dye matching with ≥85% surface contact, comprehensive CMM cavity-to-CAD comparison, and full-dimension T0 part reports.
In-Process Quality Audits (IPQC) & Final QA
1.0 MPa cooling circuit leak tests, hydraulic sequence validation, 500-cycle dry run mechanical audits, and complete ERP data archiving.
- Radin Bridge-Type CNC CMM (2000×1500×1000 mm)
- Shunxing 300T High-Precision Die Spotting Press
- Automated Waterway Flow & 1.0 MPa Pressure Integrity Station
- Hydraulic Core-Pull & Multi-Limit Sensor Simulation Test Units
Four-Stage Closed-Loop Quality Inspection Workflow
Ningbo Mude Molding Technology Co., Ltd enforces strict automotive-grade quality gates at every phase—from raw steel spectrometry to pre-shipment dynamic testing.
Incoming Quality Control (IQC)
Metallurgical spectrometry, ultrasonic flaw detection, and strict verification of mold bases and standard components before machining commences.
- Steel Spectrometry & Hardness Testing
- Forging Block Ultrasonic Defect Audits
- HASCO, DME & Hot Runner Specs Verification
In-Process Quality Control (IPQC)
First-article CNC machining inspections, electrode spark gap dimensional checks, and continuous multi-axis milling process patrols.
- 5-Axis & High-Speed Milling Patrol Checks
- 100% EDM Electrode CMM Spark-Gap Verification
- Post-Heat Treatment Deformation Correction
Final Tooling & Trial Validation (FQC)
Spotting press shut-off contact checks, parting line red-lead matching, and complete dimensional CMM reports on T0/T1 injection samples.
- 300T Spotting Press Red-Lead Contact (≥85%)
- T0/T1 First Article Inspection Reports (FAIR)
- 2K Shut-Off & Cosmetic Flash Evaluations
Outgoing Quality Control (OQC)
Comprehensive cooling and hydraulic leak tests, sensor feedback audits, dynamic dry cycling, and export-compliant protective packaging.
- 1.0 MPa Water & Oil Circuit Pressure-Hold Tests
- Electrical Limit Switch & Cylinder Motion Check
- 50-Point Pre-Shipment Audit & Spare Parts Kit
Sub-Micron Precision Verification for Complex Automotive Tooling
Every critical datum and complex aerodynamic curvature is measured inside our dedicated 20°C temperature-controlled metrology laboratory. Featuring large-bridge Radin CMM systems and optical surface profilers, Ningbo Mude Molding Technology Co., Ltd guarantees absolute dimensional repeatability for automotive exterior, interior, and lighting molds.

Download the Automotive Tooling IQC Inspection Checklist
Standardize mold steel verification, heat-treatment hardness testing, and DME/HASCO component compliance with the production-grade inspection framework from Ningbo Mude Molding Technology Co., Ltd.
What Is Included in This Tooling IQC Inspection Package
Incoming Quality Control (IQC) forms the first defense line against defective automotive molds. This inspection template eliminates steel impurities, dimensional variances, and standard component mismatches before precision machining begins.
Steel Mill Cert & Chemistry Audit
Cross-check optical spectrometry results, heat treat certificates, and supplier lot numbers against OEM standards.
Ultrasonic Flaw & Hardness Log
Validate core/cavity forgings for internal micro-voids and verify Rockwell/Brinell hardness across test zones.
Standard Components & Hot Runners
Verify DME, HASCO, and LKM guide elements, manifold resistance values, and thermocouple wiring accuracy.
MRB Containment & SCAR Matrix
Execute immediate physical quarantine, Material Review Board disposition, and Supplier Corrective Action tracking.

Tooling-IQC-Template-V4.2.zip
Direct technical download from Ningbo Mude Molding Technology Co., Ltd. No credit card required.
Step 01
Delivery Verification
Record supplier heat numbers, bill of lading documents, delivery conditions, and rust-preventive packaging integrity.
Step 02
Spectrometry & Hardness
Conduct on-site chemical spectroscopy and Rockwell hardness tests against 1.2343, 1.2738, or NAK80 steel specs.
Step 03
Ultrasonic & Sizing
Inspect internal forging integrity via ultrasonic testing and measure envelope stock tolerances before CNC setup.
Step 04
ERP Sign-Off & Release
Generate digital material tracking codes, archive mill test certificates in the ERP system, and release stock to production.
Advanced Testing & Metrology Instruments
Ningbo Mude Molding Technology Co., Ltd operates an in-house, climate-controlled inspection center equipped with large-scale CMMs, spotting presses, and hydraulic simulators to validate precision automotive tooling and ensure readiness for mass production injection molding equipment before shipment.
Constant-Environment Inspection for Tight-Tolerance Automotive Tooling
Critical mold components demand consistent environmental baselines. Our dedicated metrology lab isolates temperature and humidity fluctuations, ensuring micron-level accuracy when measuring complex fascia, lighting lenses, and dual-shot interior tooling.
Annual Certified Calibration
Every coordinate measuring machine and mechanical gauge undergoes third-party traceable recertification.
IATF 16949 Alignment
All dimensional verification, electrode audits, and steel certifications integrate directly into our ERP traceability system.

Radin Large-Bridge CMM
Measures massive automotive bumper, instrument panel, and door panel cavities with scanning probes against nominal 3D CAD models.
2000 × 1500 × 1000 mm
Shunxing 300T Die Spotting
Evaluates parting line shut-off, red lead contact rates, and mechanical clearances under balanced clamping pressure.
≥85% Blue/Red Spotting Fit
Cooling & Flow Testing
Multi-channel testing units verify individual baffle flow rates, inlet-outlet pressure balance, and circuit airtightness before sign-off.
1.0 MPa Holding (Zero Leakage)
Hydraulic & Motion Simulators
Simulates dynamic core-pulling, multi-link AGS shutter linkages, and limit switch sensor responses without tying up press time.
100% Core & Sensor Interlock
Metrology & Calibration Governance
Certified Gauge Calibration for Micron-Accurate Tooling Verification
Ningbo Mude Molding Technology Co., Ltd subjects 100% of metrology hardware and shop-floor measuring devices to rigorous annual recalibration.
All calibrations are performed and certified by accredited national statutory metrology institutions, ensuring unbroken traceability to international measurement standards for your high-tolerance automotive molds.
100%
Annual gauge recertification
ISO/IEC 17025
Accredited testing compliance
≤0.002 mm
Verified CMM repeatability

Uncompromising Metrology Integrity
- ✓ Statutory third-party certification eliminates dimensional drift across CMMs, calipers, and height gauges.
- ✓ Strict Gauge R&R routines and constant-temperature metrology labs preserve micron-level baseline precision.
- ✓ Complete digital calibration logs are integrated into our ERP system for rapid client auditing and full traceability.
Specialized Tooling Validation Protocols
Ningbo Mude Molding Technology Co., Ltd. conducts intensive kinematic, hydraulic, and thermal validation before mold dispatch, guaranteeing immediate plug-and-play production reliability on global OEM press lines.

Simulating High-Volume Automotive Production Realities
To eliminate costly overseas troubleshooting, every tool undergoes multi-point functional qualification backed by our advanced tooling capabilities and in-house Tederic 1,800T single-shot and 1,420T multi-material injection molding trial machines.
Dry-Cycle Kinematic Simulation
Continuous 500–1,000 cycle high-speed dry runs verify smooth mechanical travel across angled lifters, slides, and ejector systems without galling or sticking.
Cooling Circuit Pressure & Flow
Hydrostatic pressure holding at 0.8–1.0 MPa for 30 minutes ensures zero leakage, paired with individual channel flow metering to eliminate thermal dead zones.
Hydraulic Core & Sensor Calibration
Simulated core-pulling cycles calibrate 100% of microswitches, Omron limit sensors, and hydraulic sequencing valves to prevent mechanical interferences.
Hot Runner Thermal Balance Audit
Continuous 2-hour thermal soak testing verifies nozzle tip uniformity within ±3°C, while electrical insulation resistance is certified above 100 MΩ.
Quantitative Pre-Delivery Sign-off Criteria
Zero abnormal vibration, zero scoring on sliding surfaces, and consistent reset positioning verified across all moving components.
Sustained 30-minute pressure hold with 0% decay across all water channels and hydraulic circuits before packaging.
Verified electric handshake for slide limits, pneumatic poppet valves, and core-in/core-out safety lock sequences.
Infrared pyrometer confirmation of balanced heat dissipation across every drop to prevent melt degradation and flow imbalance.
Precision Thermal Balancing with ΔT ≤ 3°C Validation
Ningbo Mude Molding Technology Co., Ltd enforces rigorous thermal balance testing across hot runner drops and conformal cooling lines. By verifying nozzle-to-nozzle variance within ΔT ≤ 3°C at sustained operating temperatures, we eliminate cavity imbalance, internal shear stresses, and part warpage before tool shipment.
Hot Runner Thermal Mapping & Circuit Flow Verification
Uncontrolled temperature deltas induce non-uniform melt viscosity, uneven fill times, and dimensional instability across automotive aesthetic and functional components. Mude executes full-load thermal dwell checks and calibrated flow audits to ensure every gate operates under identical thermodynamic conditions.
| Verification Parameter | Standard Industry Threshold | Mude QC Pass Protocol |
|---|---|---|
| Nozzle Tip Thermal Variance (ΔT) | ±5°C to ±10°C Fluctuation | ΔT ≤ 3°C Calibrated |
| Cooling Channel Pressure Test | 0.5 MPa Static Hold | 1.0 MPa for 30 Min (Zero Drop) |
| Heating Element Ground Insulation | 20 MΩ Baseline | 100 MΩ Megohmmeter Tested |
| Multi-Cavity Fill Uniformity | ±4% Weight Deviation | ≤ 1.5% Across All Drops |
Infrared Thermal Profiling & Real-Time Sensing
Manifolds and zone heaters undergo 2-hour continuous thermal soak trials. Calibrated pyrometric cameras and embedded thermocouples audit each gate location to verify identical melt enthalpy before production sign-off.
Balanced Melt Rheology
Guaranteed uniform heat eliminates localized resin degradation and flash, ensuring synchronized gate freeze-off across complex automotive multi-cavity tools.
Hydrostatic Circuit Verification
Each cooling circuit undergoes digital flow rate and turbulent Reynolds number validation to confirm targeted heat evacuation without micro-leaks or dead spots.
Full Traceable Documentation
Thermal soak graphs, zone resistance logs, and pressure decay charts are compiled into the final mold dossier, ensuring plug-and-play validation on customer presses.
Quality Documentation & Full Tooling Traceability
Ningbo Mude Molding Technology Co., Ltd delivers total lifecycle transparency, from certified mold steel chemistry to comprehensive CMM reports, T0/T1 injection validation, and digital QR asset archives.
Complete Tooling Handover Dossiers
Every production tool ships with complete physical verification packages, matching global OEM engineering criteria and PPAP Level 3 submission requirements.
Quality Management & Tool Standards
Mill Test Reports (MTR) & Heat Treatment Certification
Raw tooling blocks (1.2343, 1.2738, S136, NAK80) include verified chemical analysis, ultrasonic flaw detection, and vacuum hardening metallographic curves.
Full-Field CMM Inspection & Electrode Verification
Comprehensive 3D coordinate point clouds, EDM spark gap logs, and core/cavity deviation color maps compared directly against native Class-A surface CAD.
First Article Inspection Reports (FAIR) & Trial Parameters
Complete ballooned drawing verifications matched with T0/T1 injection profiles, hot runner temperature maps, and 1.0 MPa cooling circuit pressure charts.
Digital Serial ID & Cloud ERP QR Traceability
Laser-engraved mold nameplates link straight to Mude’s cloud archive for instant retrieval of 2D/3D engineering models, spare parts lists, and maintenance histories.